
Randi and Jonathon’s family had outgrown their Naremburn townhouse, but they didn’t want to leave the area they loved. The answer was to make their existing home work harder.
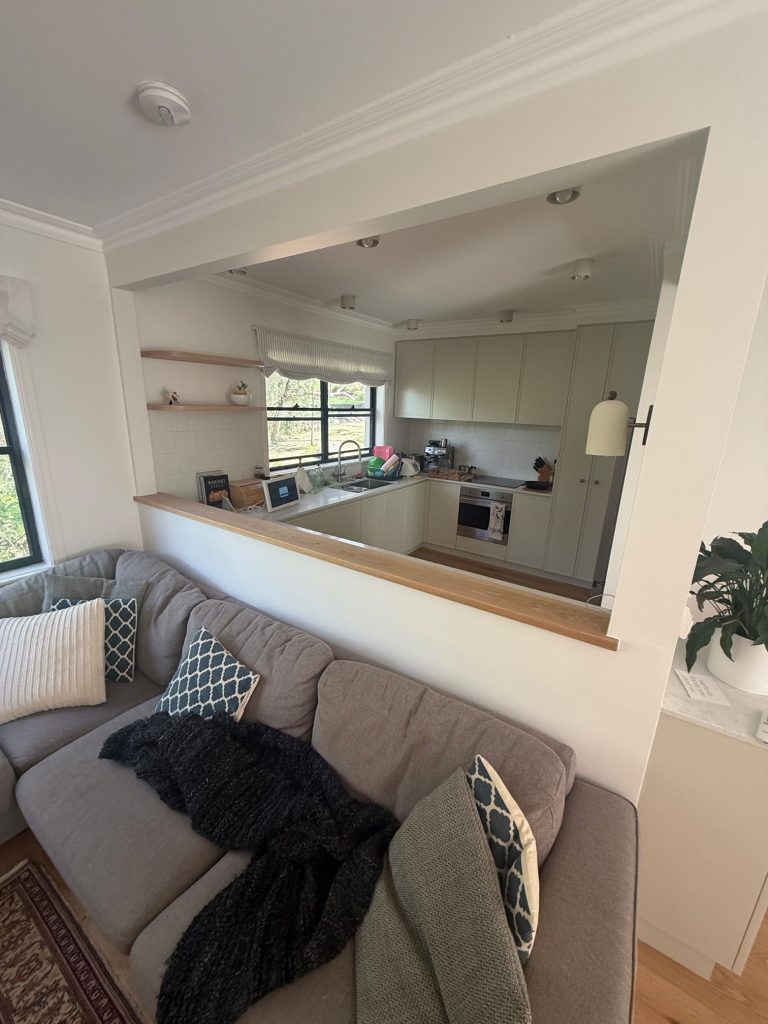
Over nine weeks, our bathroom renovation in Naremburn gave the family a second bathroom, a completely renovated upstairs bathroom, a relocated laundry and a more open kitchen and living area. Despite adding more work to the scope along the way, we finished the project one week ahead of the original 10-week plan.
Planning a bigger renovation?
An interior designer we work with recommended us to Randi and Jonathon. With a young and growing family, their townhouse no longer worked as well as it once had. Adding a second bathroom was at the top of their list.
The existing powder room gave us an opportunity to create that extra bathroom without increasing the home’s footprint. The family also wanted to renovate their tired upstairs bathroom, relocate the laundry and open up the wall between the kitchen and living area.
Together, those changes could give them the space and functionality they needed without having to move.
With two bathrooms, a laundry, kitchen and structural work involved, keeping every trade and custom item on schedule was critical.
Our bathroom renovation process allowed several areas of the home to progress at the same time rather than waiting for one room to finish before starting another.
Want a renovation that runs to a plan?
To convert the powder room to a bathroom, we added a shower and turned the existing space into a second full bathroom for the family.
It was one of the most important changes in the renovation. Instead of extending the townhouse to create another wet area, we made better use of space that was already there.
At the same time, we completely renovated the upstairs bathroom and relocated the laundry, giving the family two practical bathrooms and a better arrangement for everyday life.

The biggest challenge came after work was already underway.
In week six, Randi and Jonathon asked us to replace the floorboards across the entire ground floor, chase conduits into the living and dining room walls, and add downlights and ceiling fans.
That brought more demolition, carpentry, electrical, rendering and painting into a project that already had a fixed handover date.
Because the original schedule and early ordering were already locked in, we could incorporate the additional work without extending the project.
We also worked with the owners to find practical solutions for the engineering work required by the structural changes and completed some additional work towards the end of the project to get the house ready for the family to move back in.
Everything was completed in nine weeks, including the original renovation, the work added in week six and the additional items completed before handover.
That put us one week ahead of the original 10-week schedule.
More importantly, the renovation solved the problem that started the project. Randi and Jonathon could stay in Naremburn while gaining the second bathroom and more functional living space their growing family needed.
We’d push to include more of the additional work in the original scope.
The ground-floor flooring, whole-house painting and minor bedroom works had been discussed early but were initially left out to protect the budget. Once the newly renovated areas started taking shape, the older areas stood out and some of that work was added back into the project.
Making those decisions earlier would have allowed us to include them in the original schedule from day one.
It’s a good lesson for larger renovations: if you’re already considering work in an adjoining room or area, it’s worth discussing it during the initial planning rather than waiting until construction is underway.
“We just finished a renovation of our two bathrooms (including adding a shower to a powder room) and kitchen. Couldn’t be happier with Better Bathrooms. They stayed in the overall timeframe range and cost expected despite some changes we made along the way, and the process was smooth all along the way. Our project manager, Johnny, was so lovely to work with and helpful. Highlights include that the team was flexible with us to work out the best practical solutions for some engineering work needed, and Johnny and John kindly offered to do some extra support in getting the house ready to move back in at the end. But most important to us is that the craftsmanship and quality of every aspect of the work is top notch. We are thrilled with the result, no complaints or issues so far at all.”
Randi B., Naremburn


9 weeks
Naremburn, NSW
Randi B.
Upstairs bathroom renovation, new second bathroom, laundry relocation, kitchen renovation with structural carpentry, ground-floor flooring, electrical, rendering and painting
If your family is running out of room, moving isn’t always the only option. Adding a second bathroom or finding a way to convert a powder room to a bathroom can make an existing home work much better without increasing its footprint.
Talk to John about your bathroom renovation in Sydney and find out what’s possible with your existing layout.